
Save
Ask
Tour
Hide
$3,250
7 Days On Site
9530 N Carissa Avenue NHesperia, CA 92345
For Rent|Single Family Residence|Active
4
Beds
2
Total Baths
2
Full Baths
1,923
SqFt
$2
/SqFt
2005
Built
County:
San Bernardino
Listed by Mark Macias of REALTY MASTERS & ASSOCIATES soldbymarkandkarina@gmail.com
Save
Ask
Tour
Hide
Mortgage Calculator
Monthly Payment (Est.)
Enter an interest rate to see your estimated monthly payment.Calculator powered by Showcase IDX, a Constellation1 Company. Copyright ©2026 Information is deemed reliable but not guaranteed.
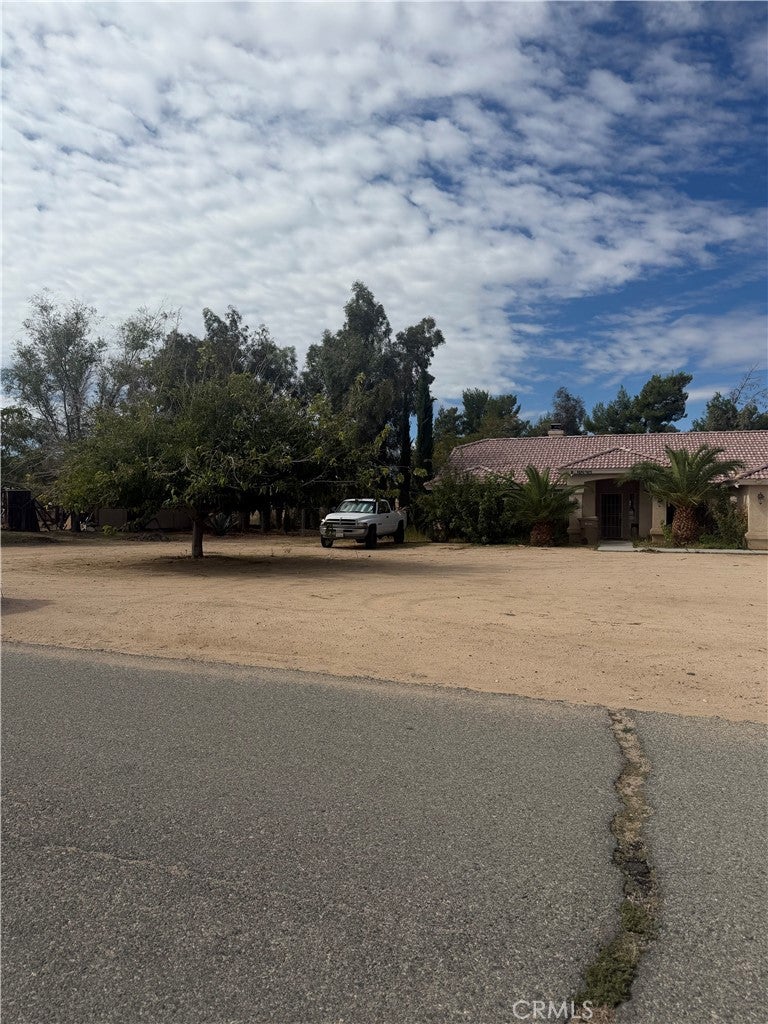
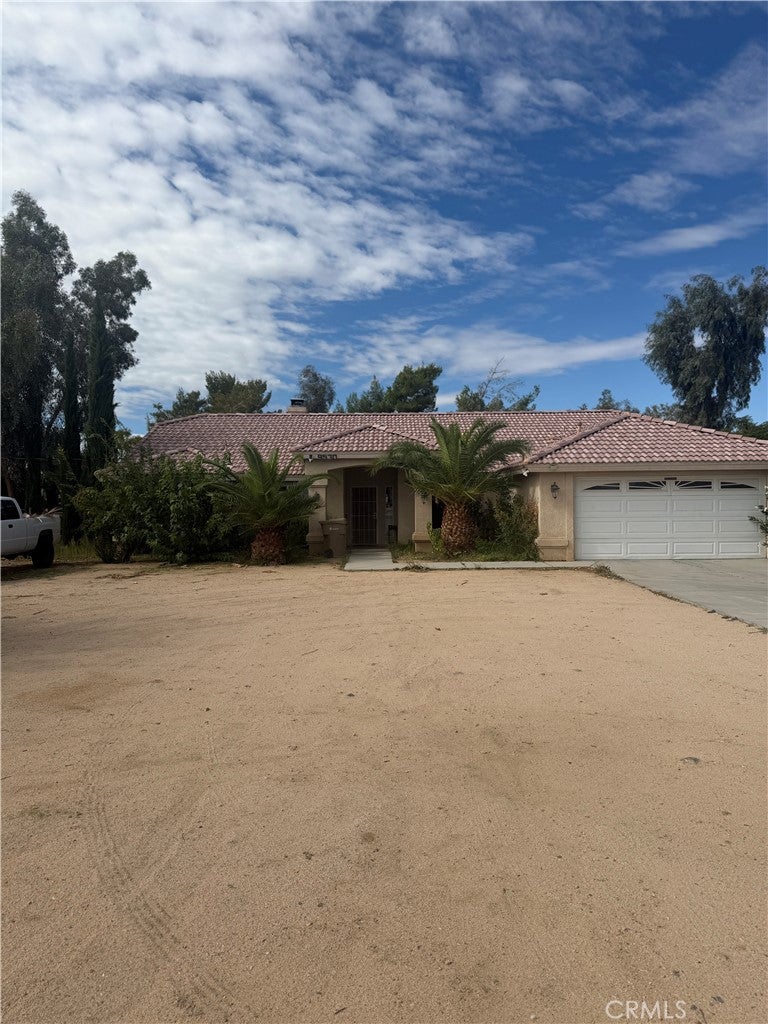
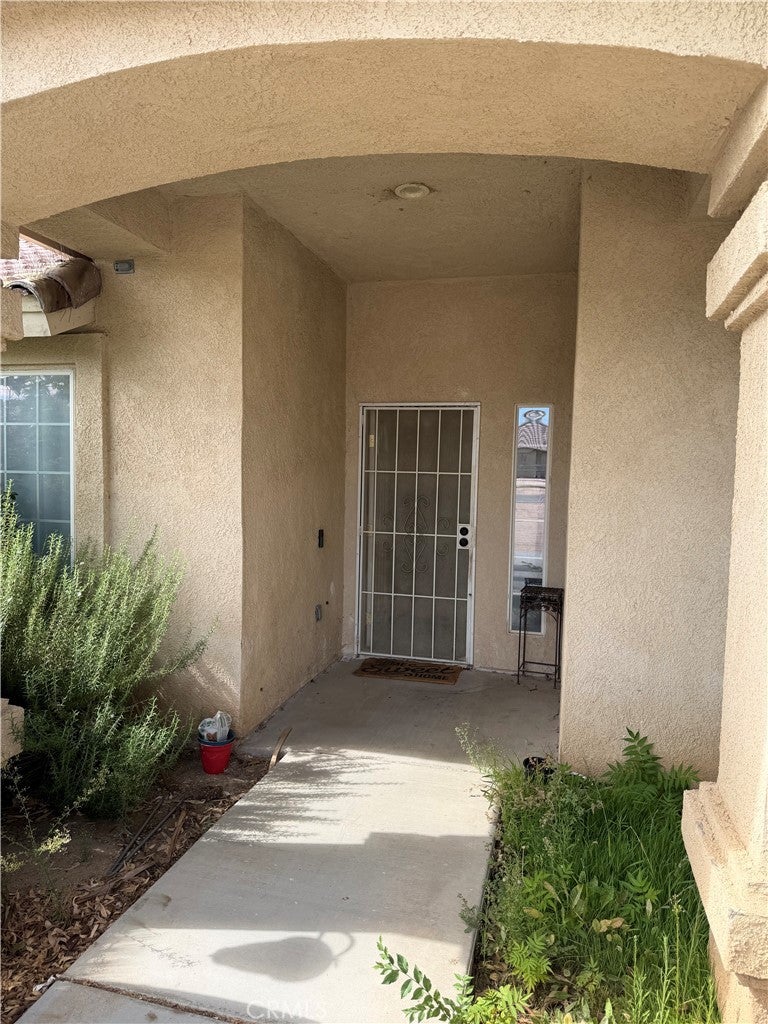
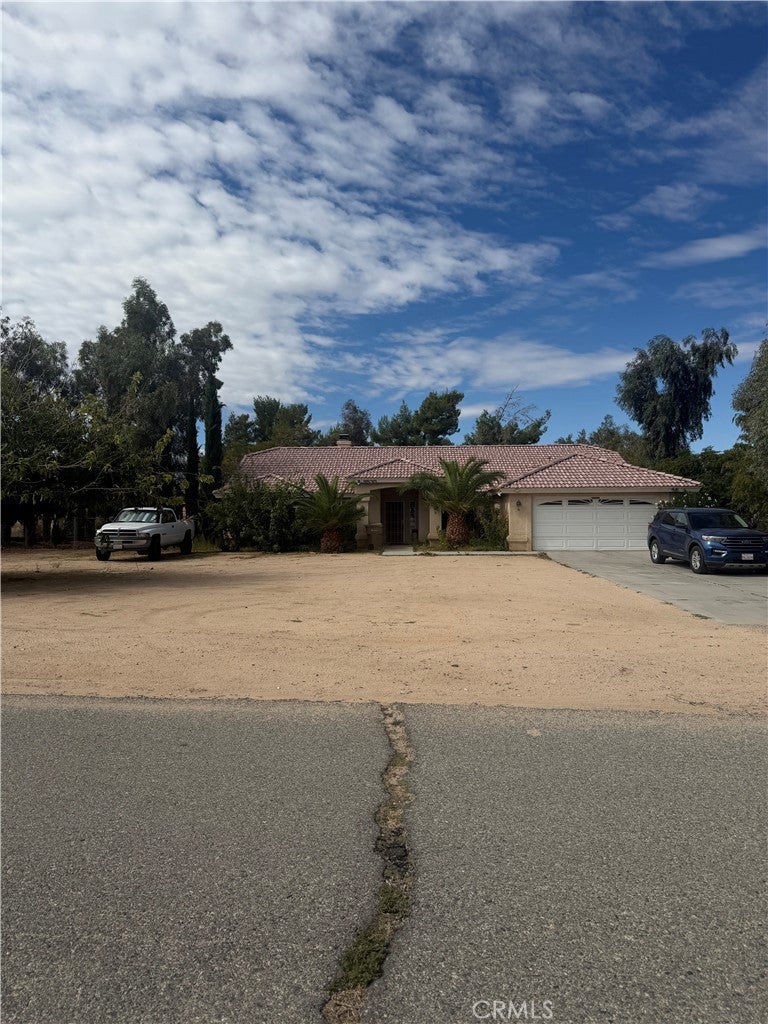
Welcome to your dream rental home! This beautifully maintained, 4-bedroom, 2-bathroom single-story ranch offers just under 2,000 square feet of pristine, light-filled living space. Perfectly situated on an expansive 22,500 square foot lot, this property blends spacious indoor comfort with an unmatched, sprawling outdoor oasis. Updated and ready for immediate move-in, this home is perfect for those seeking space, privacy, and modern convenience.
Save
Ask
Tour
Hide
Listing Snapshot
Price
$3,250
Days On Site
7 Days
Bedrooms
4
Inside Area (SqFt)
1,923 sqft
Total Baths
2
Full Baths
2
Partial Baths
N/A
Lot Size
0.5165 Acres
Year Built
2005
MLS Number
IG26227514
Status
Active
Property Tax
N/A
HOA/Condo/Coop Fees
N/A
Sq Ft Source
Appraiser
Friends & Family
Recent Activity
| a week ago | Listing first seen on site | |
| a week ago | Listing updated with changes from the MLS |
General Features
Acres
0.5165
Attached Garage
Yes
Available on
2026-10-20
Energy Features
Solar
Foundation
Slab
Garage
Yes
Garage Spaces
2
Lease Term
12 Months
Levels
One
Number Of Stories
1
Parking
AttachedDirect AccessDrivewayGarageUnpaved
Parking Spaces
2
Pets
Cats OKDogs OK
Property Condition
Updated/Remodeled
Property Sub Type
Single Family Residence
Sewer
Septic Tank
Style
Ranch
Utilities
Cable AvailableElectricity AvailableSewer AvailableWater AvailableWater Not Available
Water Source
None
Interior Features
Appliances
DishwasherGas RangeMicrowaveRange Hood
Cooling
Central Air
Fireplace
Yes
Fireplace Features
Living Room
Flooring
LaminateTile
Furnished
Unfurnished
Heating
Central
Interior
High CeilingsOpen FloorplanWalk-In Closet(s)Master Downstairs
Laundry Features
Common Area
Main Level Bedrooms
4
Window Features
ENERGY STAR Qualified Windows
Bathroom
Features - Granite Counters
Bedroom
Dining Room
Family Room
Kitchen
Features - Granite Counters
Living Room
Master Bedroom
Other
Features - Walk-In Closet(s)
Save
Ask
Tour
Hide
Exterior Features
Construction Details
ConcreteStucco
Fencing
Chain LinkWood
Lot Features
Front Yard
Patio And Porch
Covered
Pool Features
None
Roof
Spanish Tile
Spa Features
None
View
City LightsMountain(s)
Waterview
City LightsMountain(s)
Windows/Doors
ENERGY STAR Qualified Windows
Community Features
MLS Area
HSP - Hesperia
School District
Hesperia Unified
Building Access
Front Door
Schools
School District
Hesperia Unified
Elementary School
Unknown
Middle School
Unknown
High School
Unknown

This information is for your personal, non-commercial use and may not be used for any purpose other than to identify prospective properties you may be interested in purchasing. The display of MLS data is usually deemed reliable but is NOT guaranteed accurate by the MLS. Buyers are responsible for verifying the accuracy of all information and should investigate the data themselves or retain appropriate professionals. Information from sources other than the Listing Agent may have been included in the MLS data. Unless otherwise specified in writing, the Broker/Agent has not and will not verify any information obtained from other sources. The Broker/Agent providing the information contained herein may or may not have been the Listing and/or Selling Agent.
Neighborhood & Commute
Source: Walkscore
Disclosure: Community information and market data powered by Constellation Data Labs. Information is deemed reliable but not guaranteed.
Save
Ask
Tour
Hide
Did you know? You can invite friends and family to your search. They can join your search, rate and discuss listings with you.